

Project Design & Development
Have an idea but not sure where to start? Tarp Fab & Repair helps turn concepts, sketches, measurements, and project goals into buildable fabrication plans for custom metal, fabric, and structural projects.
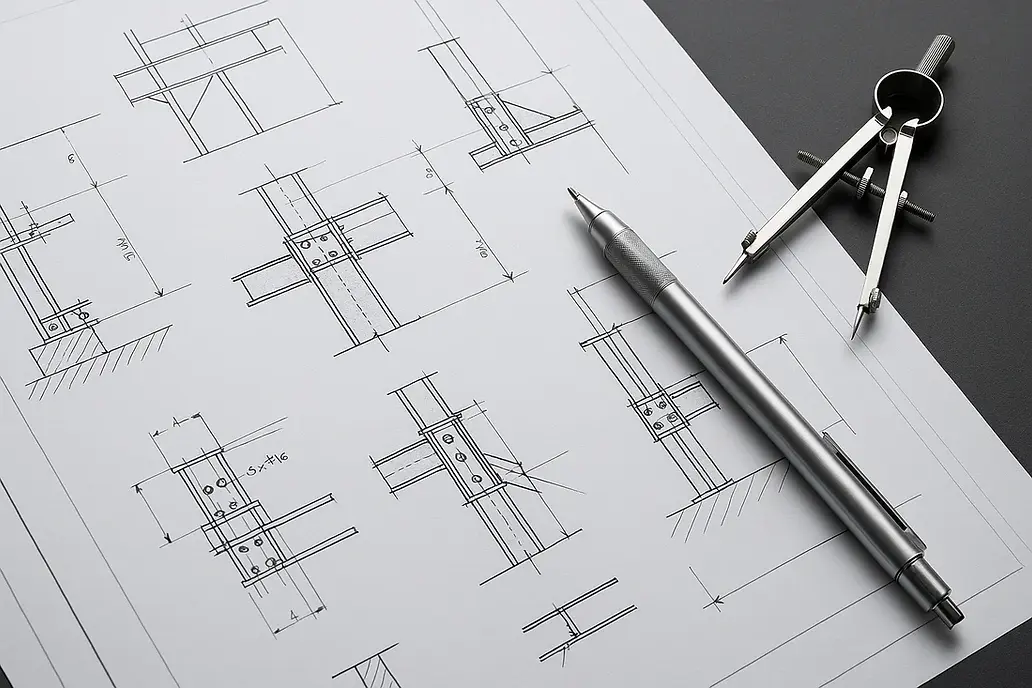
What Our Design Process Includes
Depending on the project, our design and development services may include:
-
Site visits and measurements
-
Project consultation and concept development
-
Material recommendations
-
3D renderings and visualizations
-
Shop drawings and fabrication planning
-
Steel support layout and mounting design
-
Shade sail and awning layout planning
-
Engineering coordination when required
-
Budget and constructability planning
-
Installation planning and logistics


Projects We Help Design & Develop
At Tarp Fab & Repair, project development is often the first step in bringing an idea to life. We help homeowners, contractors, businesses, wineries, restaurants, HOAs, property managers, and commercial clients turn rough ideas into buildable plans.
Our design and development services support a wide range of custom projects, including:
Shade Sail Design & Layout
Custom shade sail systems for commercial patios, wineries, schools, restaurants, HOAs, playgrounds, parks, residential backyards, and outdoor gathering spaces. We help determine layout, mounting points, steel supports, tensioning requirements, and installation considerations.
Custom Metal Fabrication Projects
Planning and development for custom welded fabrication projects including structural steel components, brackets, frames, mounting systems, architectural metalwork, steel supports, equipment modifications, and one-of-a-kind fabricated solutions.
Awning & Weather Enclosure Systems
Project development for custom awnings, patio enclosures, vinyl weather protection systems, outdoor dining spaces, and commercial enclosure projects designed to improve usability and weather protection.
Structural Steel & Support Systems
Design coordination and planning for steel columns, mounting systems, support structures, footings, hardware layouts, and fabricated steel assemblies for commercial and residential applications.
Commercial Outdoor Space Improvements
Development of outdoor spaces for restaurants, breweries, wineries, hospitality properties, HOAs, schools, and businesses looking to improve comfort, shade, functionality, and long-term durability.
Custom Problem-Solving & One-Off Projects
Some projects do not fit into a standard category. Whether you need help solving a unique challenge, modifying existing structures, or developing a completely custom concept, we can help evaluate ideas and determine a practical path forward.
From concept development and measurements to shop drawings, fabrication planning, and installation coordination, Tarp Fab helps move projects from idea to reality.
FAQ:
Do I need finished drawings before contacting you?
No. Many projects start with a rough idea, sketch, inspiration photo, or problem that needs solving. We can help develop the project into something buildable.
⸻
Can you help design a custom project?
Yes. We regularly help clients plan custom fabricated projects by providing layout ideas, measurements, shop drawings, fabrication planning, and installation planning.
⸻
Do you provide engineering?
When required, we coordinate with engineers for projects that need stamped structural calculations or engineered plans.
⸻
What kinds of projects start with design services?
Shade structures, awnings, welded steel projects, outdoor spaces, commercial improvements, support systems, custom mounts, and one-off fabricated projects often begin with project development.
⸻
Can you help if I only have a rough idea?
Yes. Many projects begin with a rough idea, inspiration photo, sketch, or problem that needs solving. We can help evaluate the space, discuss goals, and develop a practical plan for fabrication and installation.
⸻
How early should I involve Tarp Fab in a project?
Earlier is usually better. Bringing us in during the planning phase can help avoid design issues, installation conflicts, unnecessary costs, and fabrication challenges later in the project. We can often recommend better materials, layouts, mounting methods, and fabrication approaches before construction begins.
⸻
Can you help estimate project costs during the design phase?
Yes. During project development, we can often provide rough budget ranges and fabrication considerations to help clients understand likely costs before moving into final fabrication and installation.
⸻
Do you work with contractors, architects, or designers?
Yes. We regularly collaborate with other contractors, engineers, architects, property managers, and business owners to help develop fabrication-ready solutions that work in the real world and are practical to build and install.
⸻
What happens after the design phase is complete?
Once the project plan is finalized, we can typically move directly into fabrication and installation. Because design, fabrication, and field installation are handled under one roof, projects tend to move more efficiently with fewer surprises during construction.